
SELECTED PROJECT
PwC African Offices
- Client
- PwC
- Interior design
- Formist
- Location
- Africa
PwC's offices across Africa
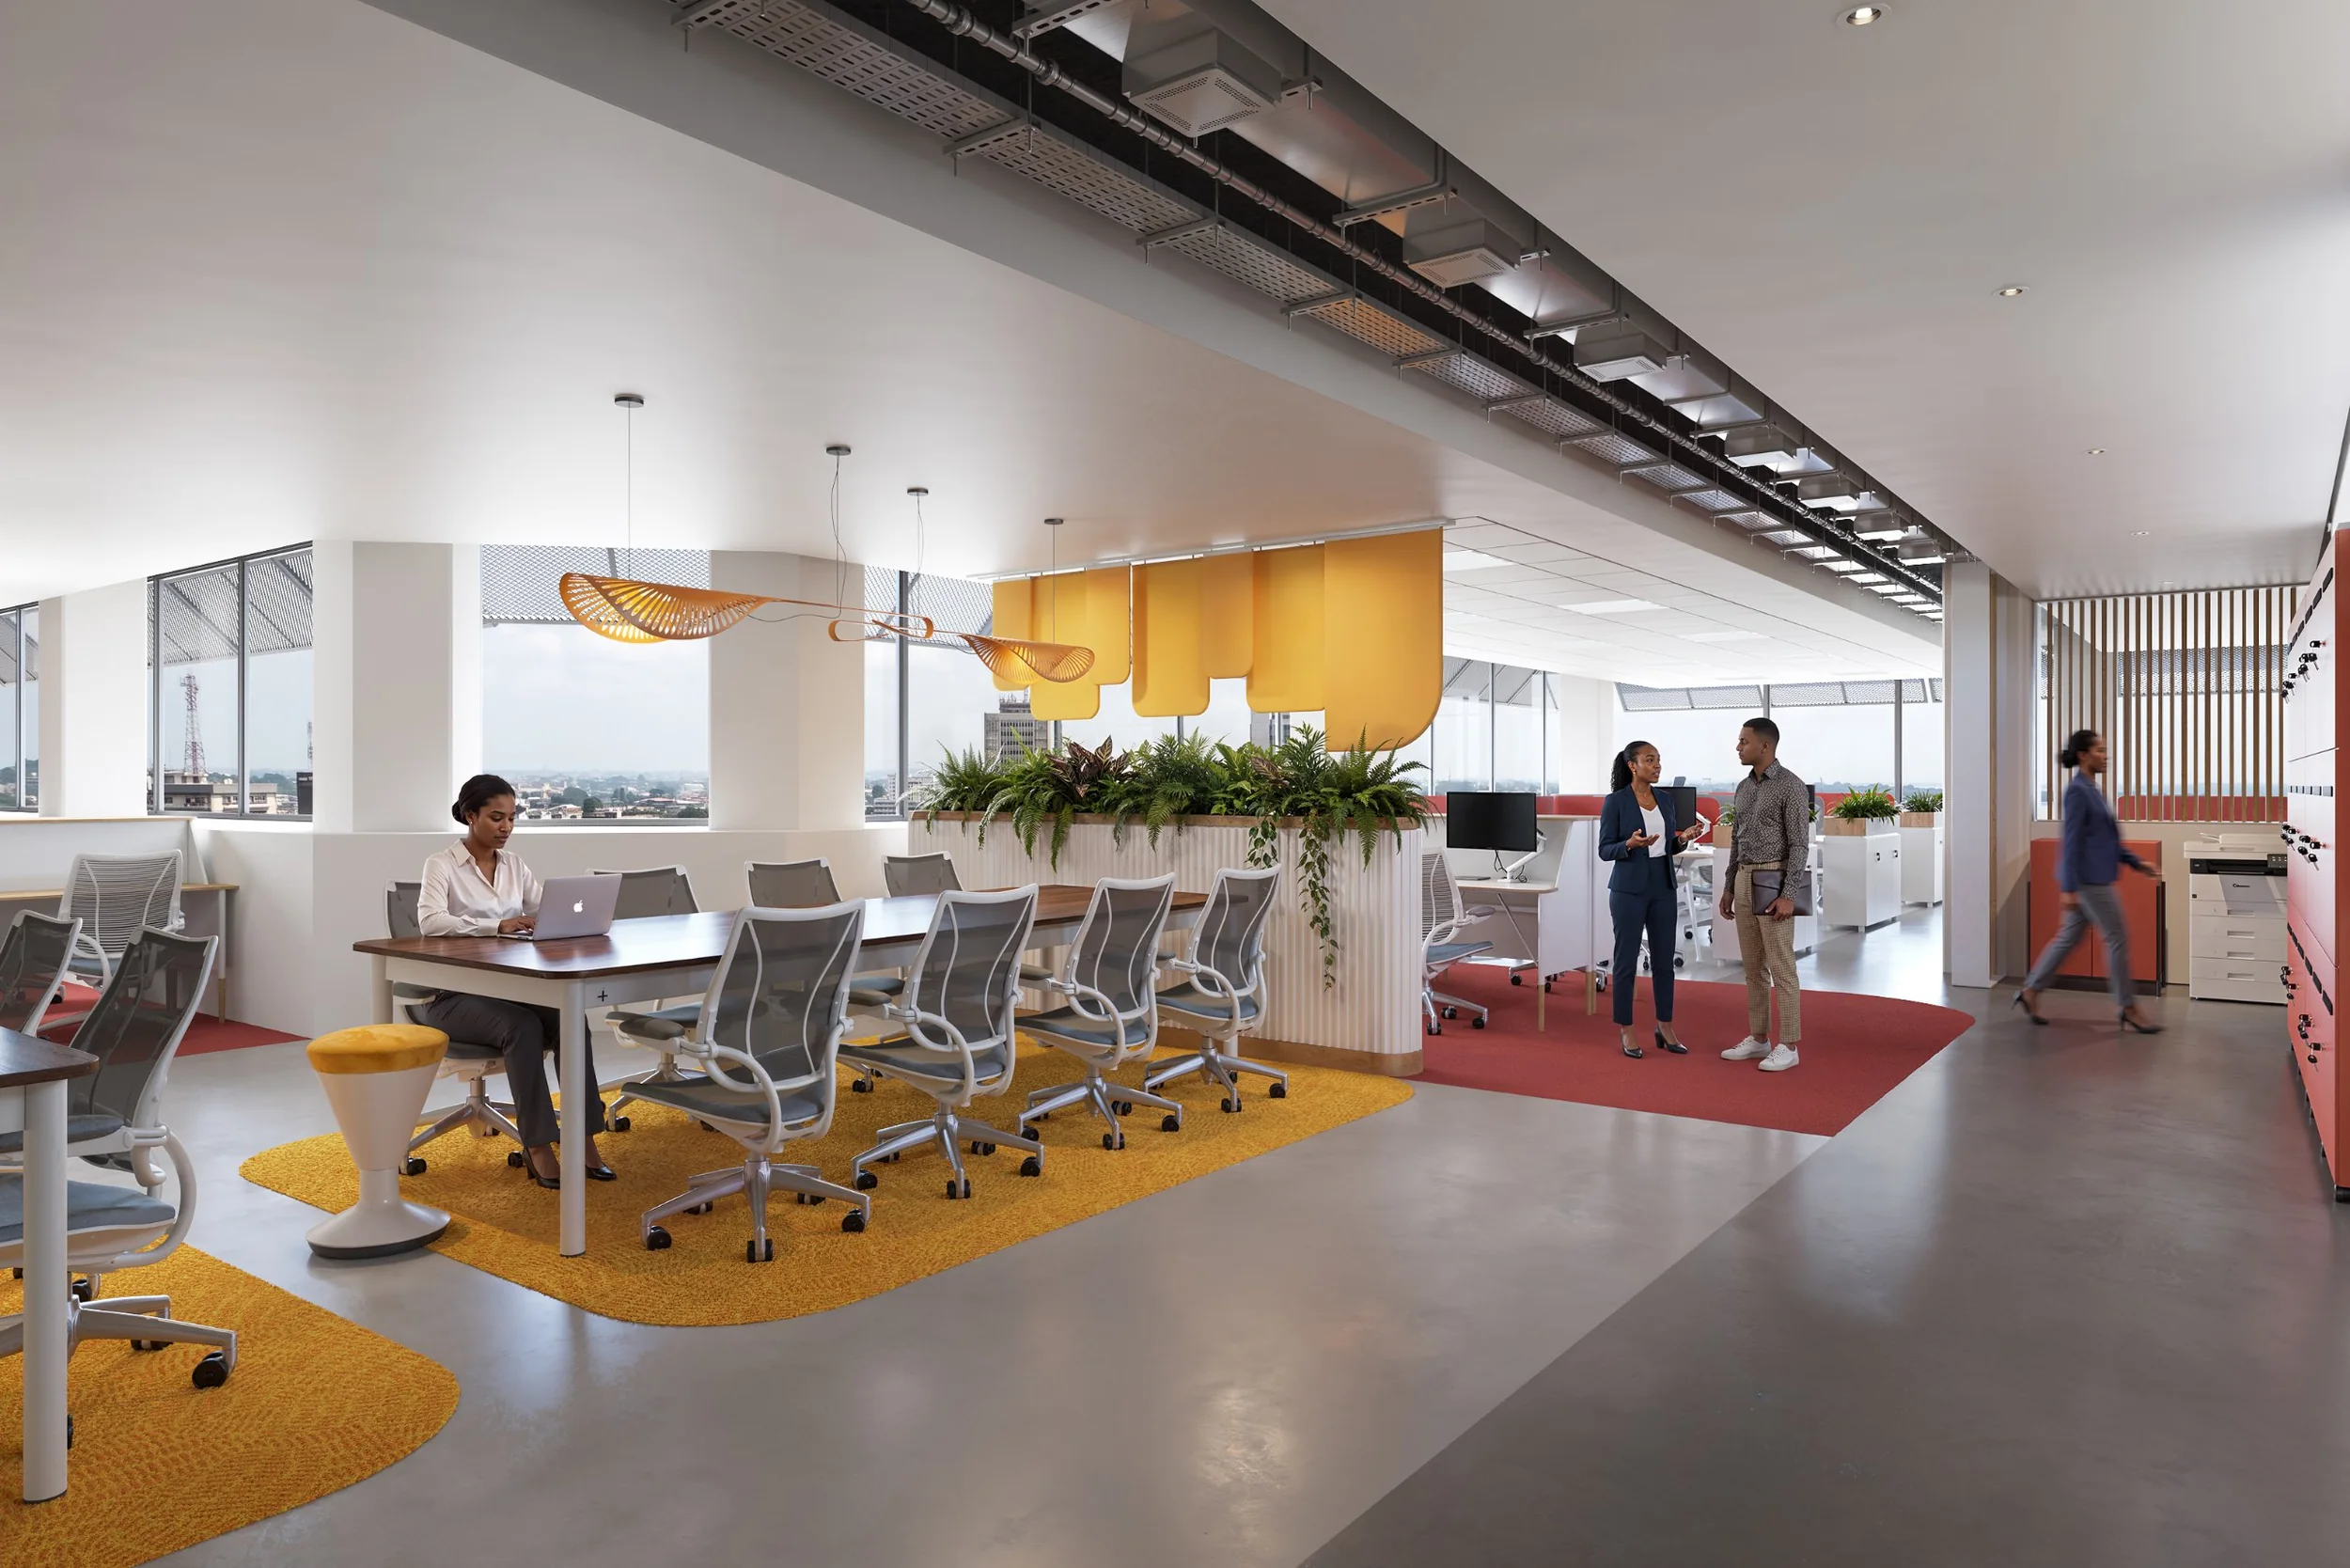
Over a multi-year collaboration, RenderWorx partnered with Formist to visualise PwC office interiors across several African locations. From reception areas and workspaces to meeting rooms and social spaces, our imagery helped communicate each design's character, materiality and intended atmosphere before construction.
What we delivered
- Interior 3D renderings
- Reception and lobby spaces
- Meeting and advisory rooms
- Open-plan workspaces
- Canteens and breakout areas
Services: 3D Renderings
Start a project like this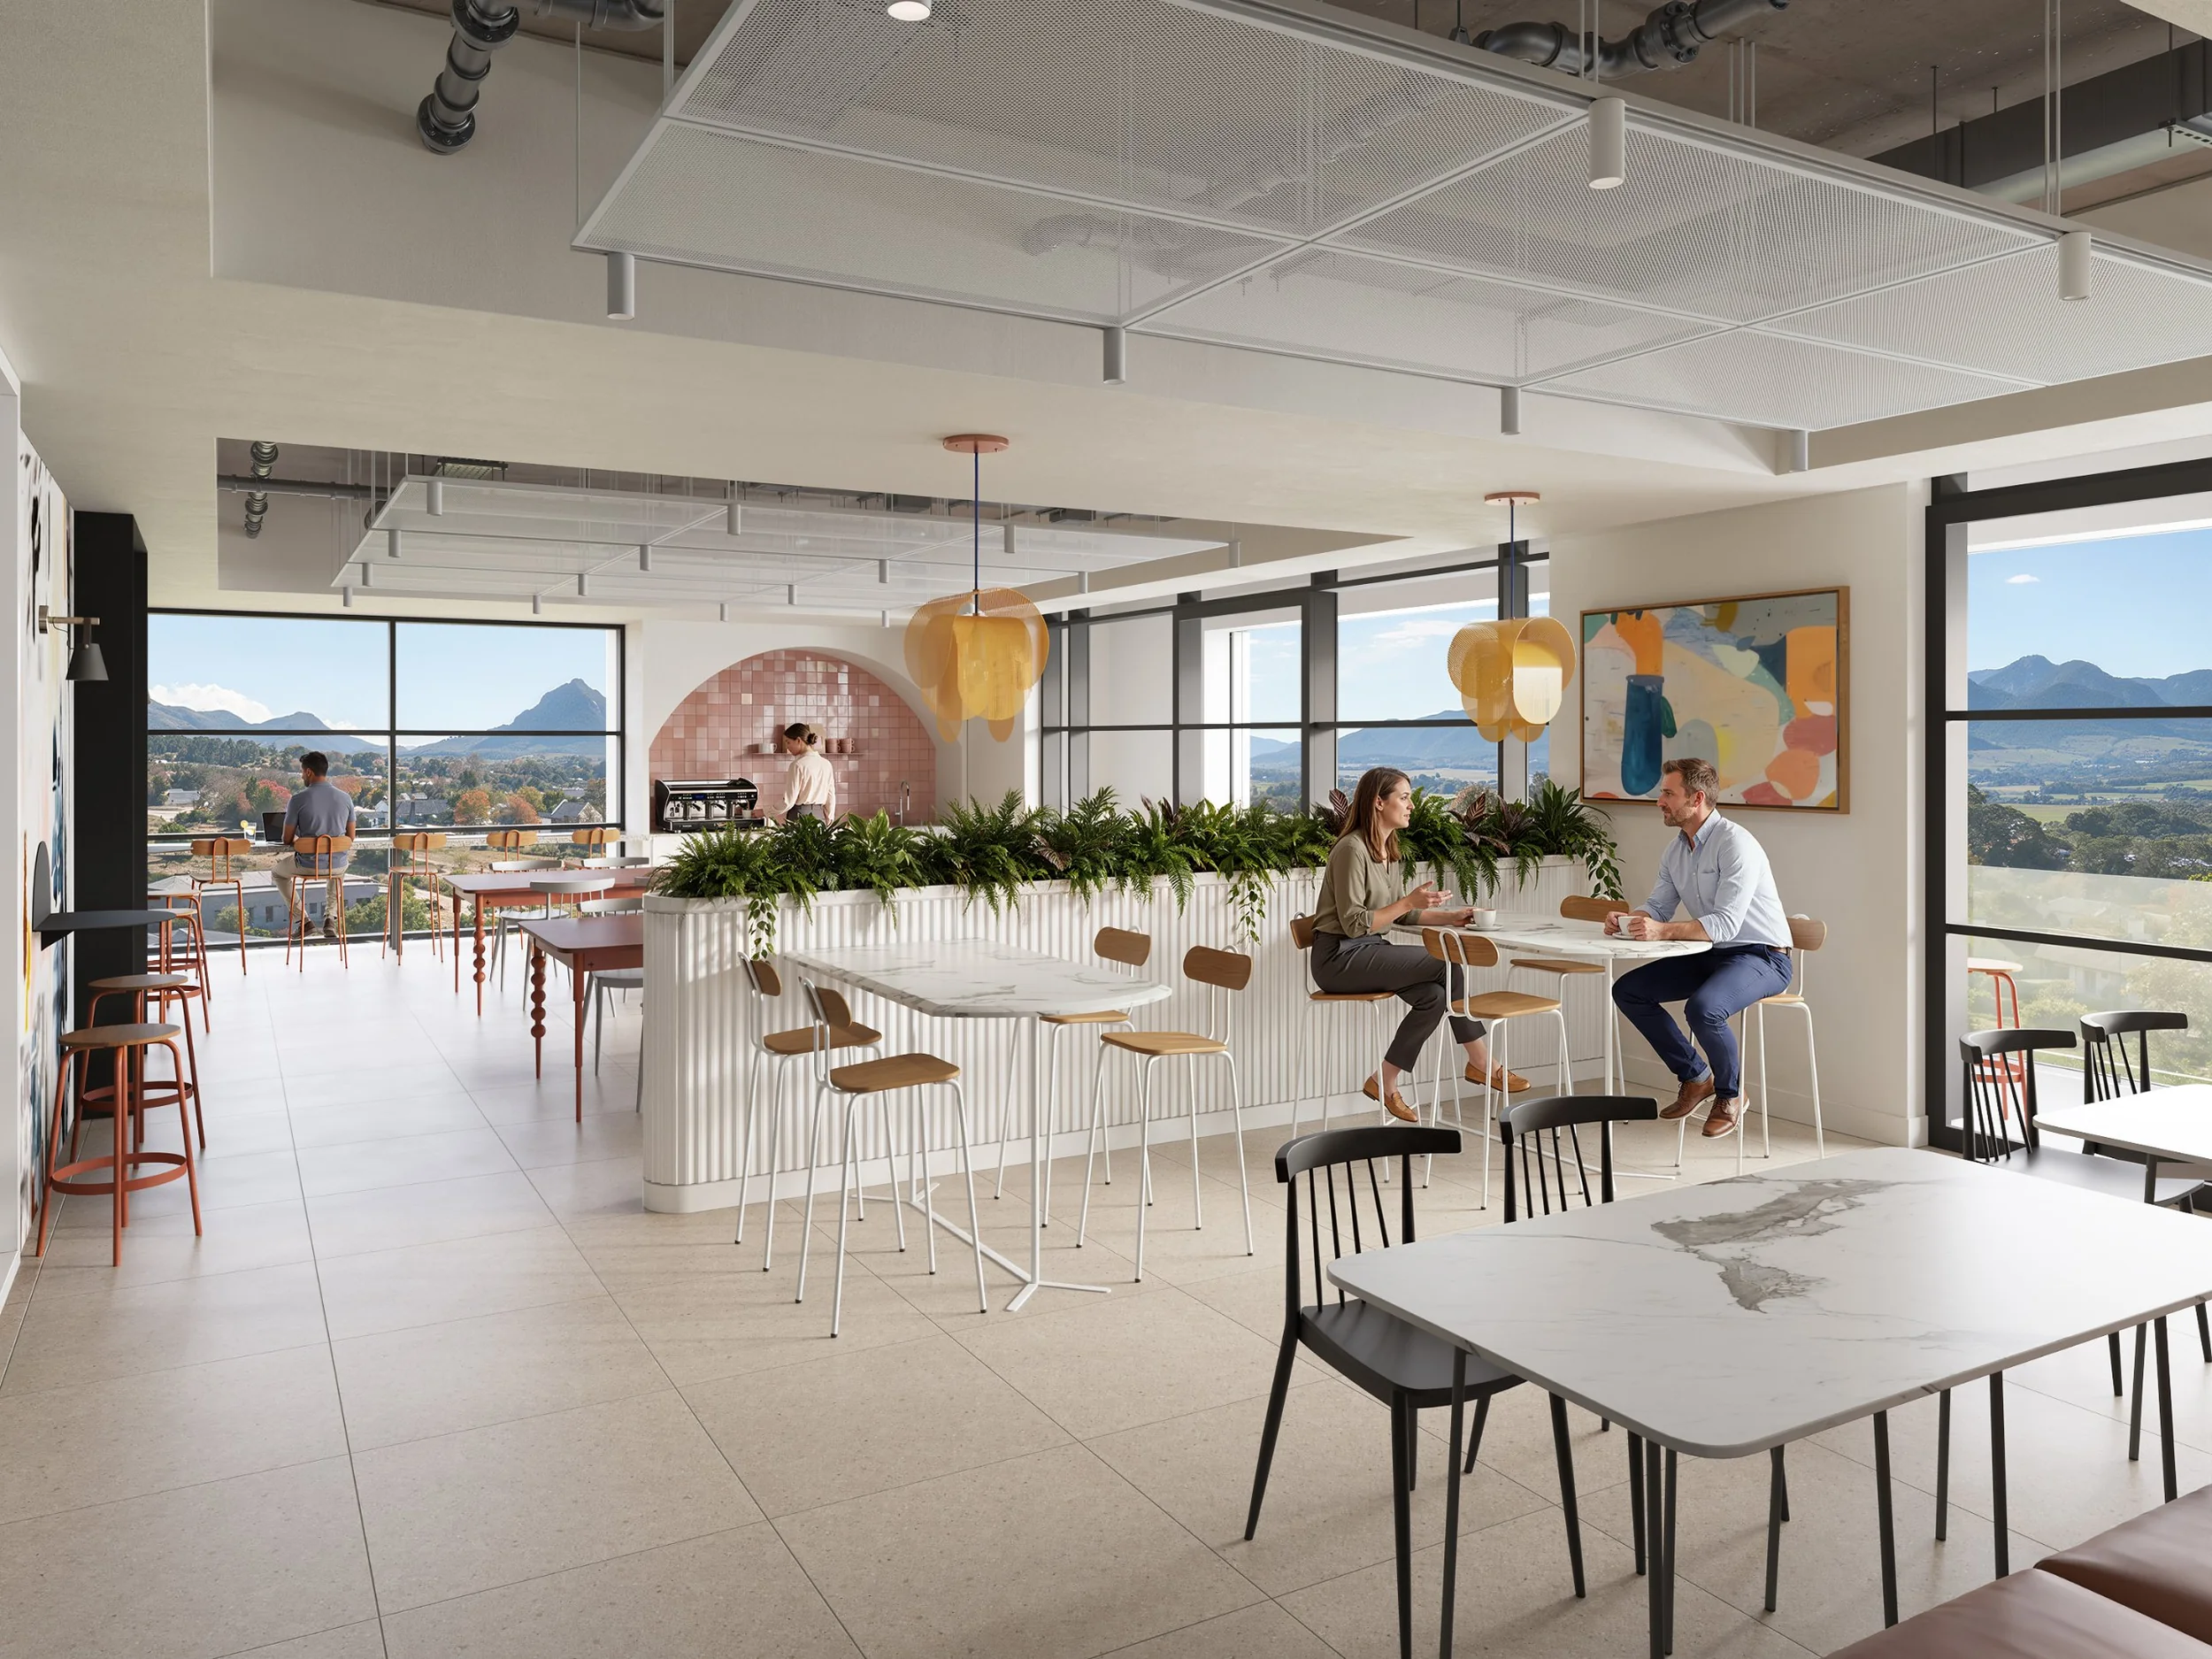
Brief
Formist needed photorealistic renderings to present each design to PwC for approval before construction. The images had to turn furniture layouts, lighting schemes, ceiling details and finishes into spaces PwC's stakeholders could understand and sign off, from receptions and advisory rooms to open-plan workspaces and canteens.
Challenge
Each location brought its own layout, material palette and technical requirements. Bespoke furniture, detailed ceiling designs and carefully specified finishes needed to be represented accurately, while camera angles had to convey the overall space without losing important design features. As designs developed and site constraints emerged, the visuals also needed to accommodate changes within tight presentation deadlines.
Approach
We worked closely with Formist, building each space from architectural drawings, material schedules and references, and using their Revit or CAD models as base geometry where available. Initial views established the geometry, layout and camera positions before progressing to materials, lighting and styling, with custom furniture and lighting refined to match the mood boards and product selections. Regular drafts kept feedback quick, so late changes to finishes or furniture never put a presentation deadline at risk. Throughout, we balanced accuracy with considered composition, creating images that conveyed both the practical arrangement of each workplace and how it would feel to occupy.
Outcome
The renderings helped secure PwC's approval across its regional offices, with consistent positive feedback on how well they captured the intended look and feel. The imagery supported stakeholder presentations and design reviews at each location, giving the team a clear way to communicate its vision before implementation. The ongoing partnership also established a familiar workflow, helping us carry experience from one project into the next while responding to the distinct requirements of each office.