
SELECTED PROJECT
Orchard Heights
- Client
- Skye22
- Architect
- Fusion Architecture
- Location
- Newlands, Cape Town
Terraced living in Newlands
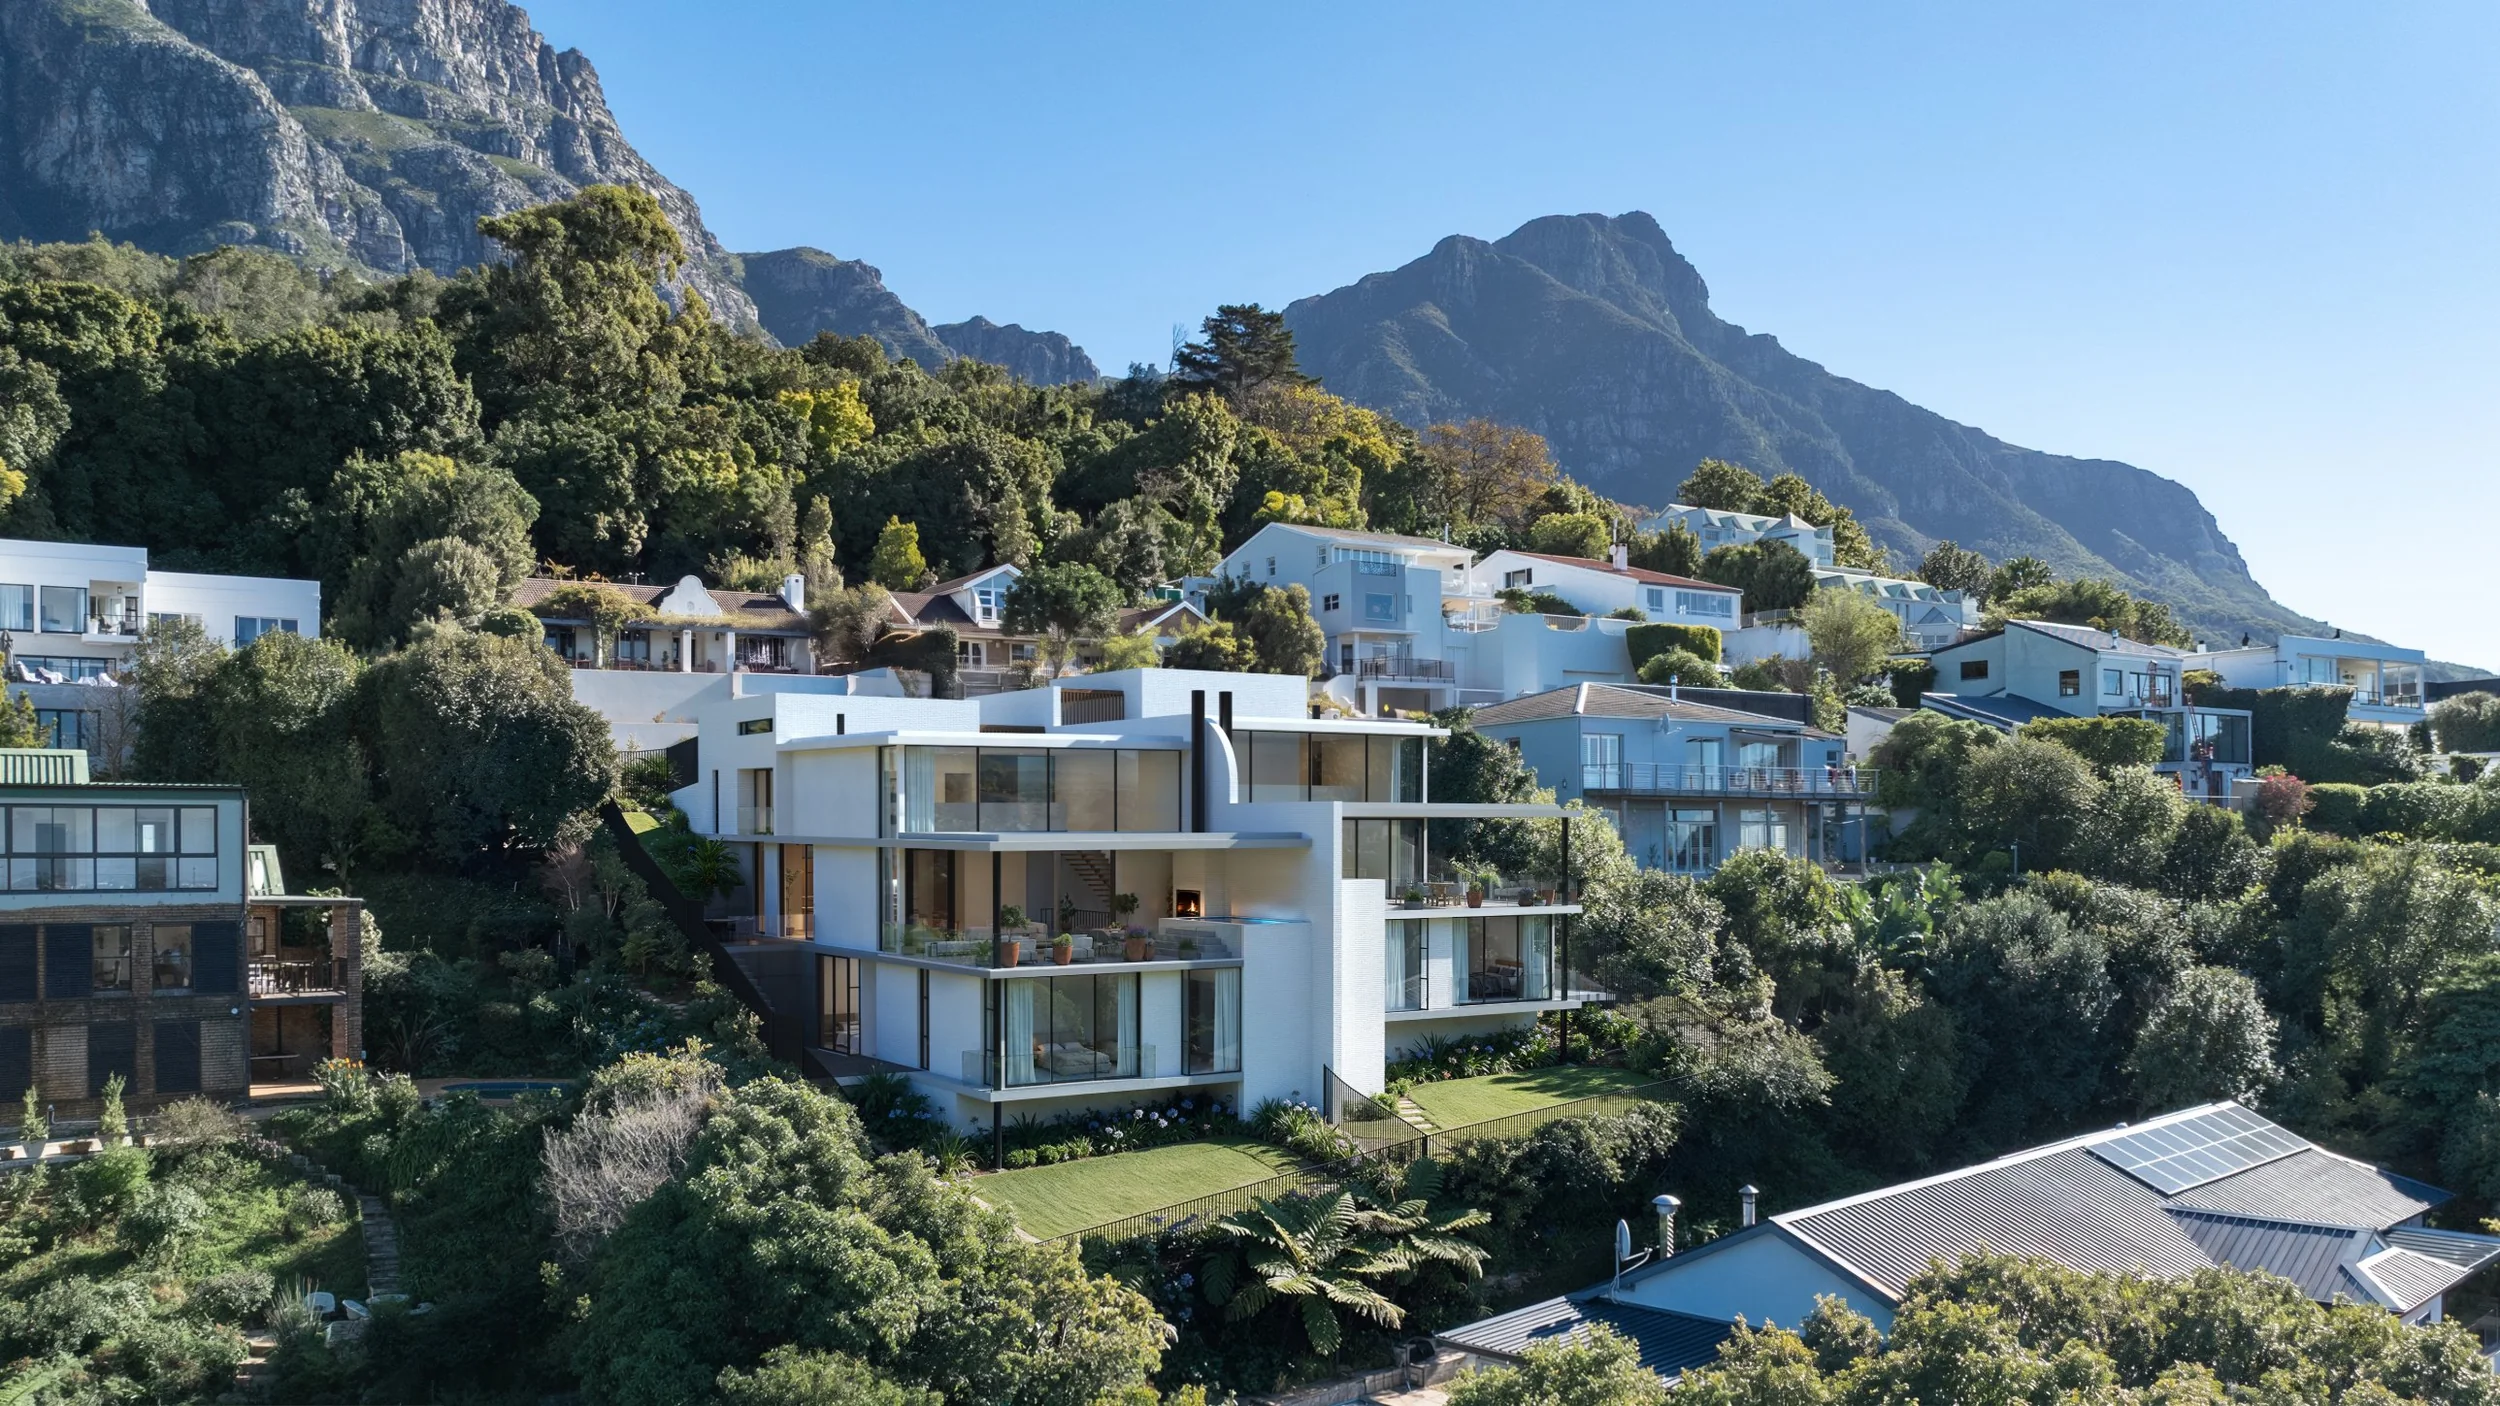
A contemporary hillside residence in Newlands, Cape Town, set against the slopes of Table Mountain. Bagged white brick, timber pergolas and stacked terraces step down the site, opening warm, timber-rich interiors to the leafy suburb below.
What we delivered
- Exterior 3D renderings
- Interior 3D renderings
- Aerial 3D renderings
- Drone photography
Services: 3D Renderings
Start a project like this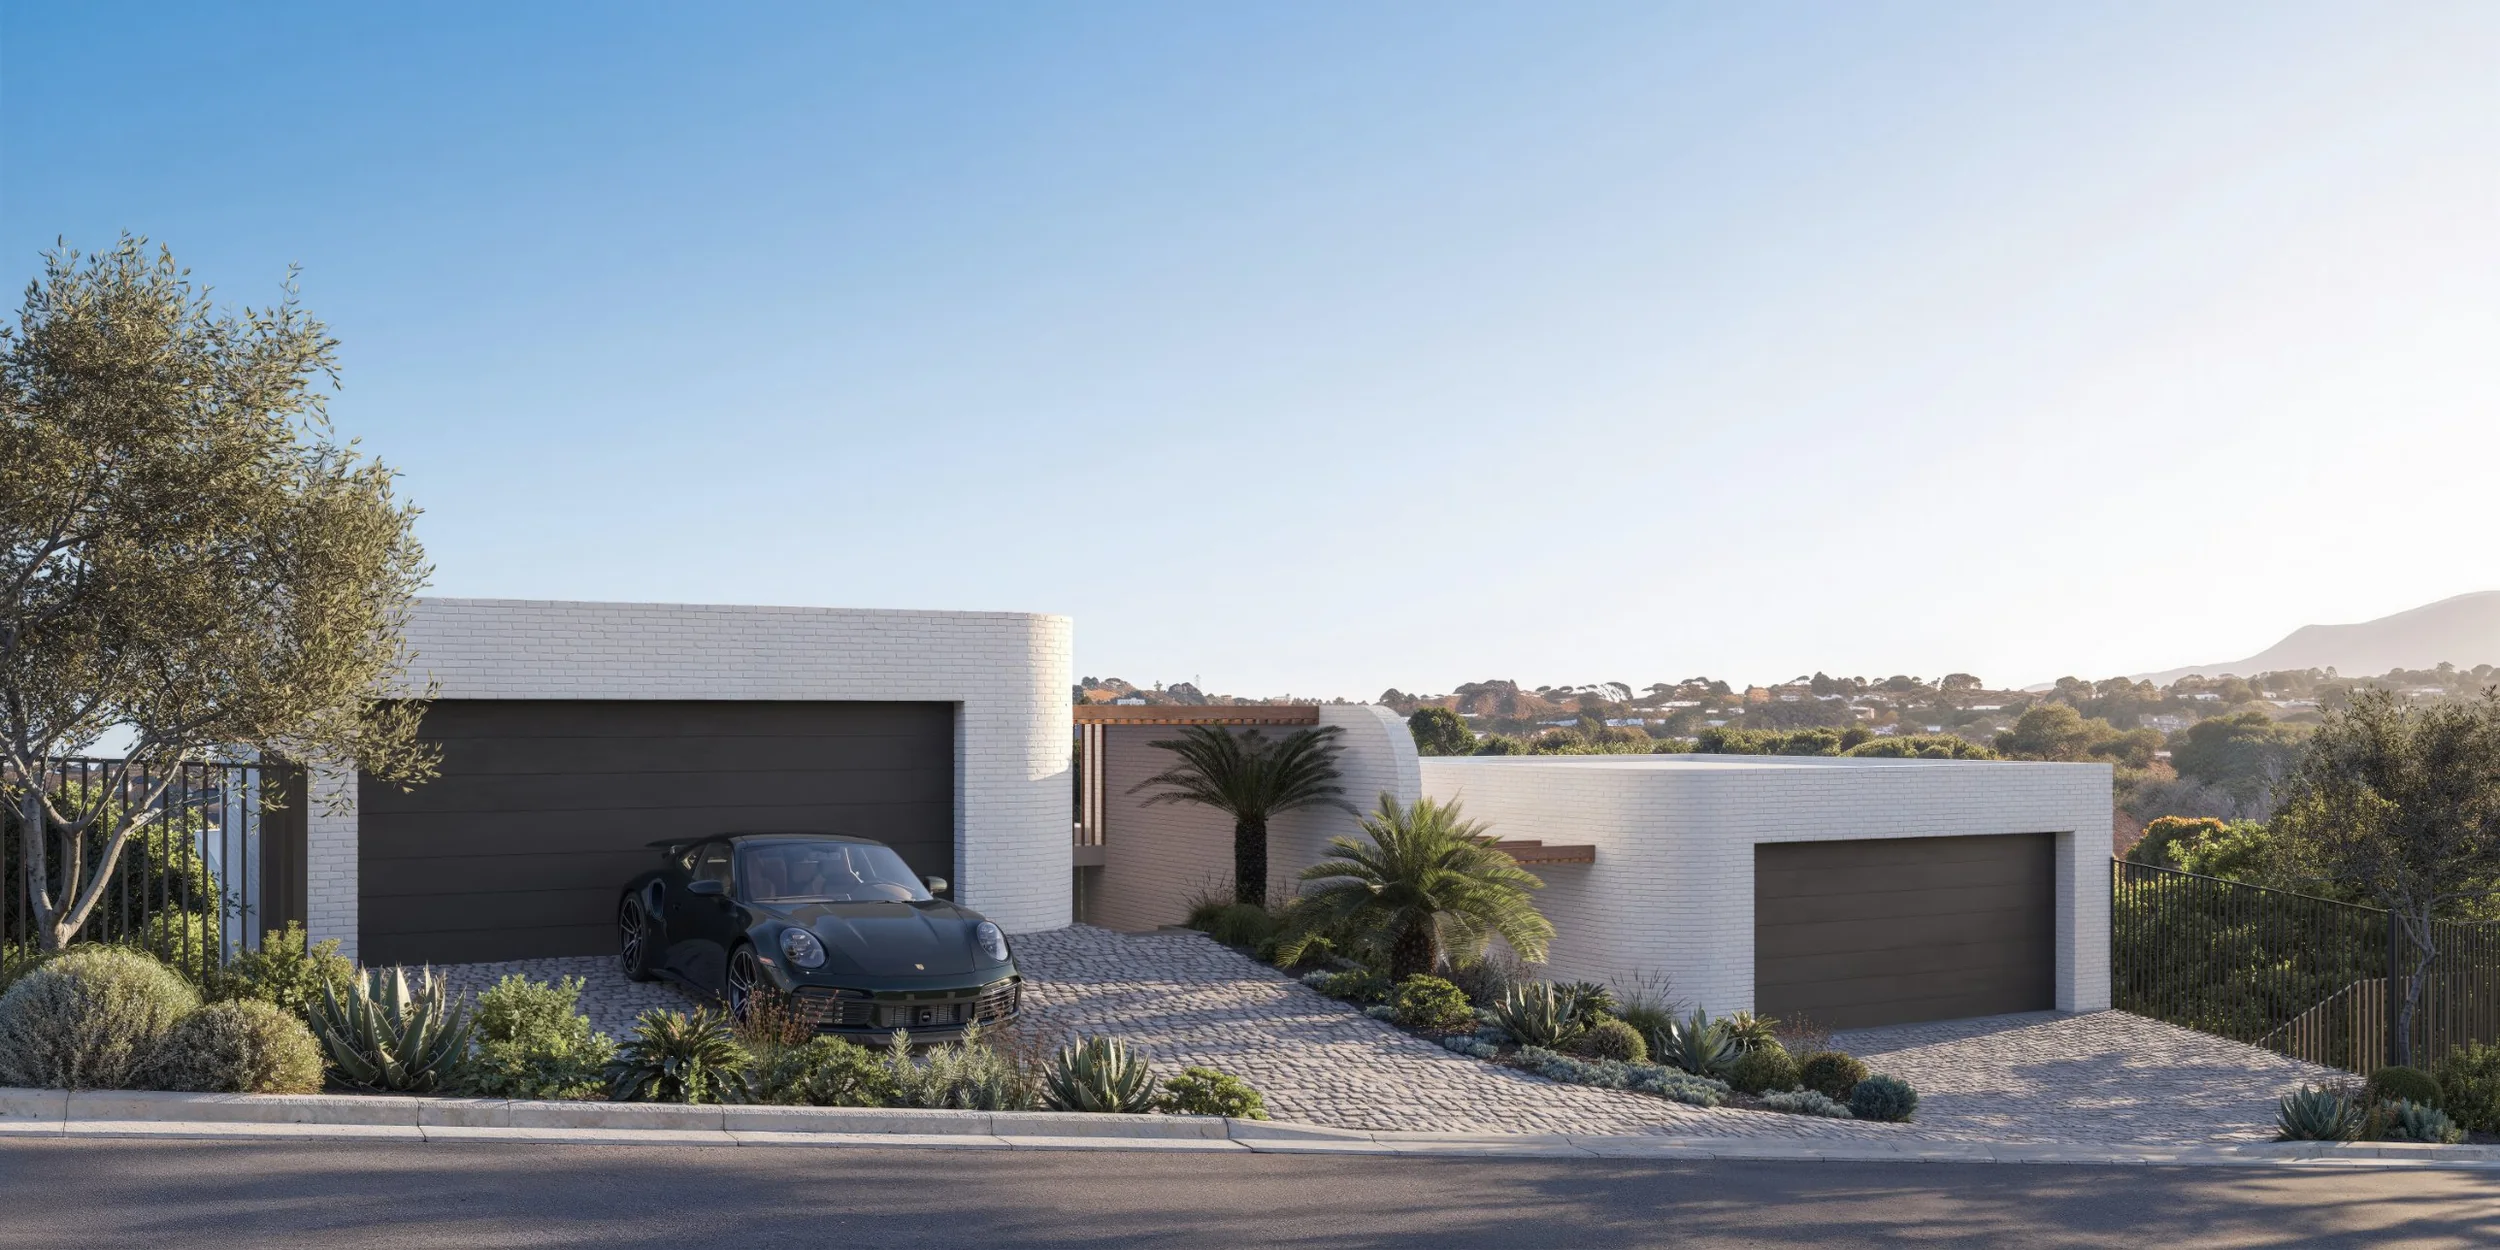
Brief
Skye22 needed marketing images for a new home in Newlands, Cape Town: aerial and street-level views of the exterior, and interiors of the lounge, kitchen, patio, TV room and main bedroom.
Challenge
The site was heavily overgrown, so there was no clear view from where the house would stand and no natural background to work with at ground level. The renderings still had to show the home in its real setting, which meant matching the 3D model precisely to photographic backplates, in both camera angle and light. Some details, such as the railings and finishes, also changed during production as project decisions were made.
Approach
We rebuilt the architect's model for rendering and ran lighting studies to find the angles and time of day that showed the home truest to life. We were also responsible for all of the landscaping and interior design in the scenes. A professional drone shoot of the site captured 360° panoramas, giving us real outward views to use as backplates and accurate reflections in the glazing, so the renderings show what the home will actually look out on. The process was a close collaboration between the client, the architects and our team, with revisions in structured rounds and joinery, tiles and fixtures checked against the architects' specifications at each stage.
Outcome
We delivered a full set of high-resolution exterior and interior renderings, from aerial and street views to the main living spaces, giving Skye22 polished material to market the home. The client described the process as "incredibly helpful" and was extremely happy with the end result.